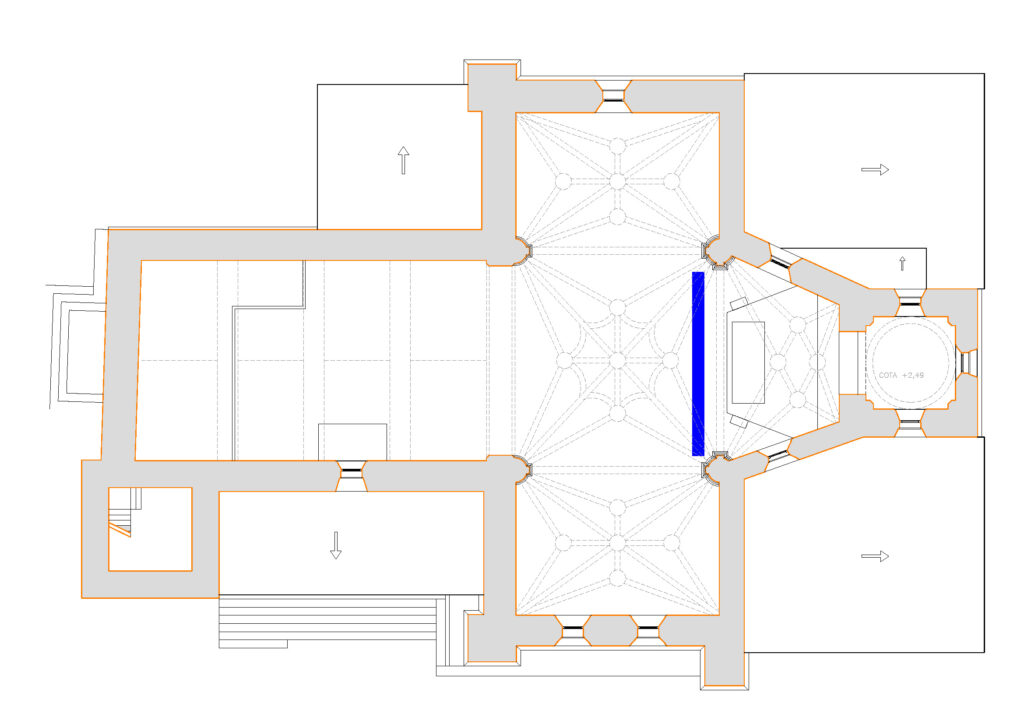
We continue our tour. We will position ourselves on the sacred way, the central axis of the temple. From west to east, it places us in the centre of the transept, whose ribbed vault draws four-pointed stars at the ends with its ribs, and keystones shaped like scallop shells.
Turning our gaze to the rising sun above, we behold the magnificent main altarpiece, dedicated to Our Lady of Azogue.
In the Dictionary of the Spanish Language, the second meaning of «azogue» is defined as follows: «A town square where public dealings and trade take place.»[1]
[1] Diccionario de la Lengua Española, Ed. Vigésimo tercera. Real Academia Española 2024.
The altarpiece belongs to the Spanish Renaissance and consists of three sections, two tiers, and an attic, each with its predella. The first tier has a central niche with a semicircular arch and a gilded background. Inside it houses a golden tabernacle, on whose door a chalice with the Sacred Host is depicted among draperies, with two worshippers at its base.[1]
[1] Flor González Santos, Estudio sobre el estado de conservación de los bienes muebles de la iglesia de Santa María del Azogue en Puebla de Sanabria (Zamora), pag. 19
A. The Tabernacle
The Tabernacle houses the Holy Eucharist within. The Council of Trent in 1551 affirms that “in the august sacrament of the Eucharist, after the consecration of the bread and wine, our Lord Jesus Christ, true God and man, is truly, really, and substantially contained under the appearance of those sensible things.”
The custom of reserving the Holy Eucharist in the tabernacle is so ancient that it was known in the century of the Council of Nicaea (325). It is the teaching of this council and of others that followed, that the Holy Eucharist itself be brought to the sick and diligently kept in the churches for this purpose.[1]
[1] Enrique Denzinger, El magisterio de la Iglesia, Empresa Editorial Herder, S.A. (Barcelona 1997) pag. 245, 247
B. Side Streets
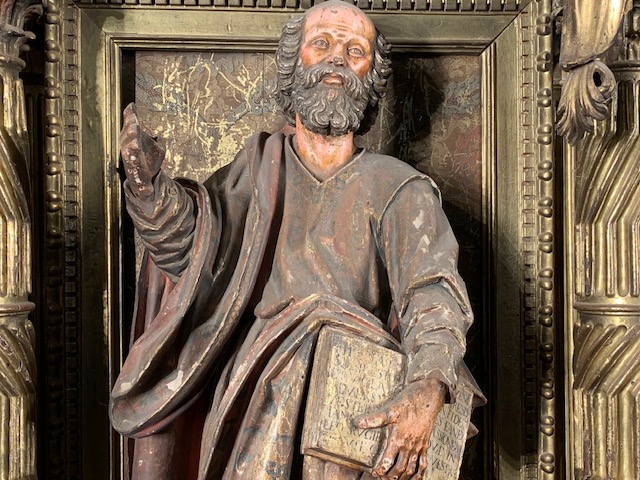
The inscription in the Book of Saint Peter (on the gospel side) contains a fragment written in Latin corresponding to the First Letter of Peter: «Be sober, be watchful. Your adversary the devil, like a roaring lion, prowls around seeking someone to devour. Resist him, steadfast in the faith, knowing that your brotherly community throughout the world is undergoing the same sufferings. (1 Pet 5:8-9)
On the side streets are the sculptures of the apostles Saint Peter on the right and Saint Paul on the left, each holding a book in one hand and the characteristic attribute in the other, which is now lost. In Peter’s case, the keys; and in Paul’s, the sword.
The inscription in Latin letters on the book held by Saint Paul in his right hand contains a fragment from the First Epistle to the Corinthians:
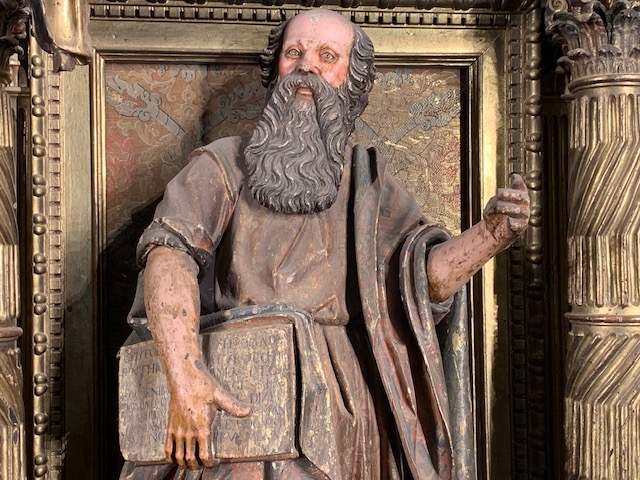
«On the night he was to be betrayed, the Lord Jesus took bread and, giving thanks, broke it and said: This is my body, given for you. Do this in remembrance of me. He did the same with the cup after supper, saying: This cup is the new covenant in my blood; do this, whenever you drink it, in remembrance of me.»
1 Cor, 23b-25
The columns.
They are flanked by double columns with composite order capitals. All of them rest on large corbels on a bench. The capitals support the entablature composed of a frieze decorated with polychrome scrolls painted with a fine brush and a slightly projecting cornice. The second tier has the same configuration, although it is smaller in size. In the central part is the Virgin’s chapel[1].
[1] FLOR GONZÁLEZ SANTOS, Estudio sobre el estado de conservación de los bienes muebles de la iglesia de Santa María del Azogue en Puebla de Sanabria (Zamora), pag. 19
The Feast of Our Lady of Azogue is celebrated on 15 August, on the liturgical solemnity of the Assumption of the Virgin Mary.
C. Image of Our Lady of the Azogue
The image located in the centre of the altarpiece is the most important piece in the church. It is Our Lady of the Azogue, the patroness of the Parish.
It is a freestanding sculpture from the late Romanesque period, likely from the 13th century. During the Baroque era, it was adorned, as was fashionable, with an apron, cloak, veil, and crown.
These Baroque features are kept in the sacristy, allowing us to admire them today in their original state: hands positioned in prayer and standing upright on a half-moon.
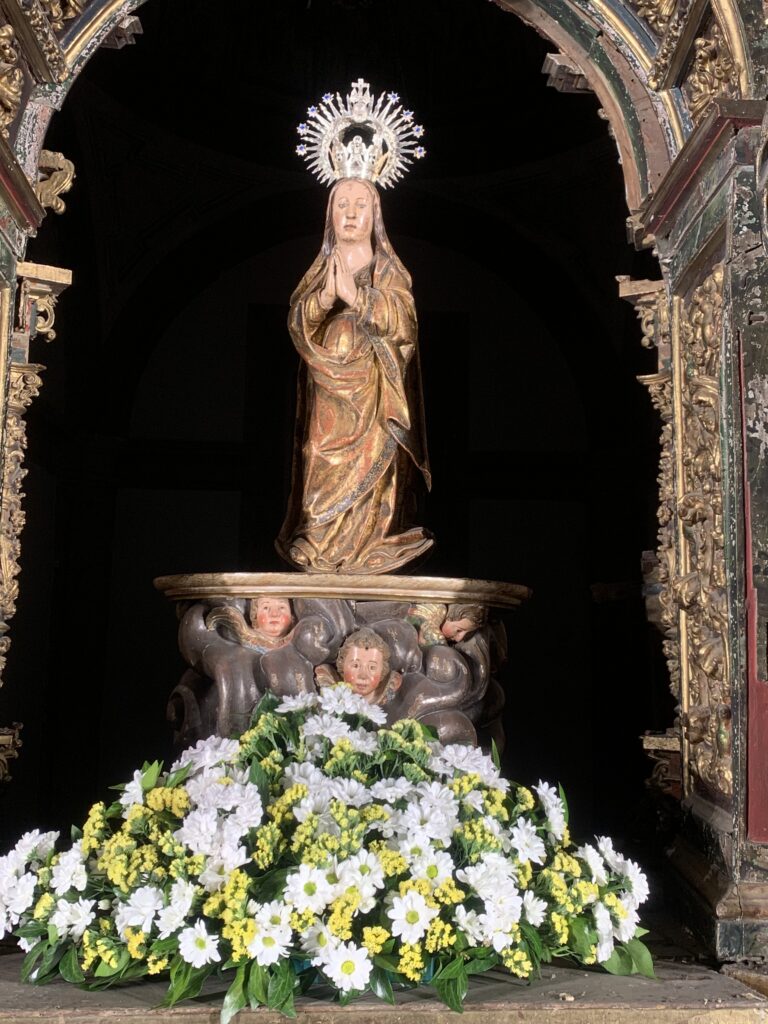
It is the representation of the woman described in chapter twelve of the Book of Revelation:
“a woman dressed in the sun, with the moon under her feet and a crown of twelve stars on her head”[1]
[1] Ap 12, 1b
D. Central part
In the central niche, during the Baroque period, a baldachin with an oval dome topped with a fleur-de-lis was placed, supported by naked winged angels intertwined with the hanging fabric. Both the sides inside the niche and the arch are decorated with coffers adorned with abundant vegetal motifs[1].
[1] Ibid. Nota 36.
This canopy, or baldachin, is an addition that, through a pulley mechanism, gathers a black damask fabric curtain over a wooden frame, similar to a roller blind. This curtain was used during Lent to conceal the image of the Virgin.
E. Central lateral
On the side streets of both the second tier and the attic, high reliefs are placed depicting the evangelists with their symbols. On the second tier to the right is Saint Matthew (child), to the left Saint John (eagle); in the attic to the right Saint Mark (lion) and to the left Saint Luke (ox)[1].
[1] Ibid.
F. Top part
In the central niche of the attic, the Calvary is depicted, with Christ on the Cross flanked by the Virgin Mary and Saint John. These are fully rounded sculptures. They represent the dialogue from the Cross that Jesus has with his mother and the beloved disciple; a moment when Mary becomes the Mother of the Church, who, represented in John, is born from the heart of the crucified Christ.
The finishing of the attic sides consists of a wing on each side ending in a volute, and that of the Calvary is a semicircular pediment from which the figure of God the Father emerges holding the globe of the world. It had a crowning with the Holy Spirit in the form of a dove on a rounded silver base with golden rays around its perimeter.[1] The mystery of the Holy Trinity shelters the entire history of the church, which finds its first protagonists in this altarpiece.
[1] Ibid. Nota 36.
The composition of this main altarpiece vividly conveys that both the dogma (or mystery) of the Immaculate Conception and that of the Assumption of the Virgin Mary are encompassed within Revelation.
In other words, in the writings of Sacred Scripture narrated by the four evangelists, the Immaculate Mary is a figure and the first fruits of the Church that will one day be glorified. She has opened the gates of heaven to us as the new Eve, to all who, like her, journey guided by faith.
Agustín Rubio Huerga.
Cura, párroco.
2.6 Tombs
The tombs closest to the main altar belong to town councillors or magistrates of the Villa, their wives, and a priest who served as parish priest in this church. All of them financially contributed to the construction of the parish, and all belonged to the local gentry of the villa. The most recent burial dates from 1717.
Continue with the interior tour.
The explanation focuses on four key points: front right section, central section, front left section, and central nave.