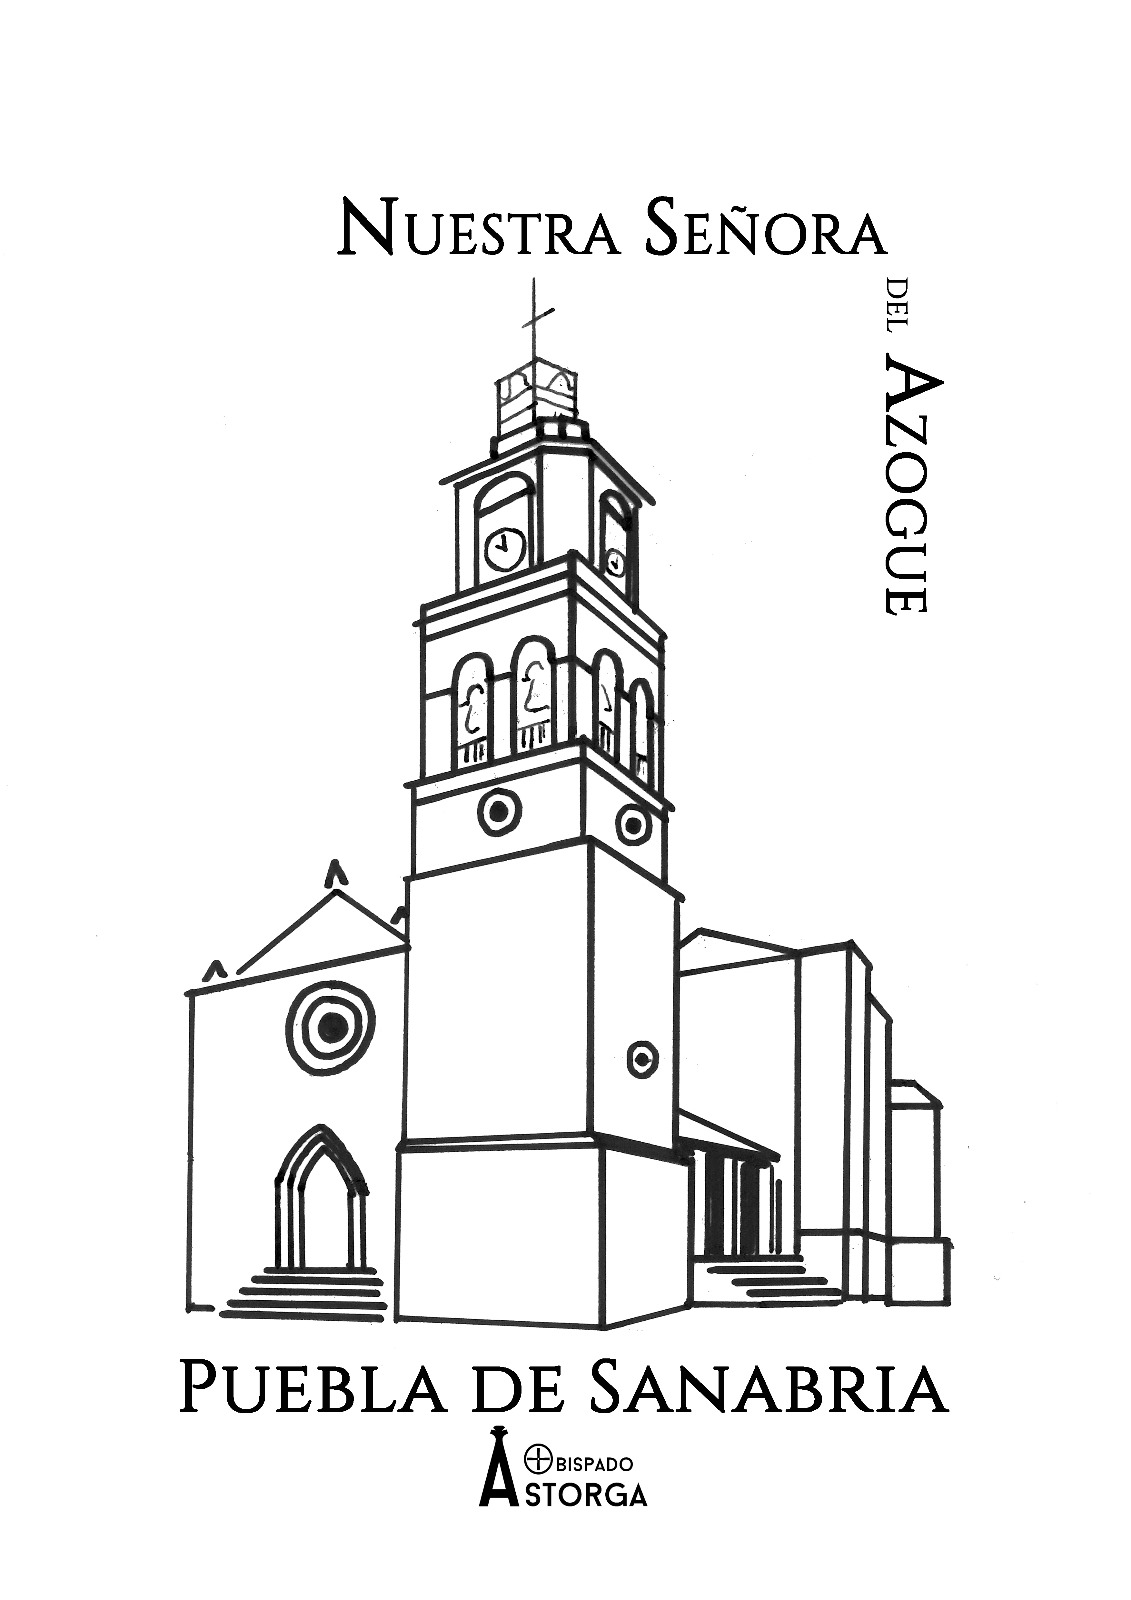
The temple.
Welcome to the parish church of Our Lady of the Azogue.
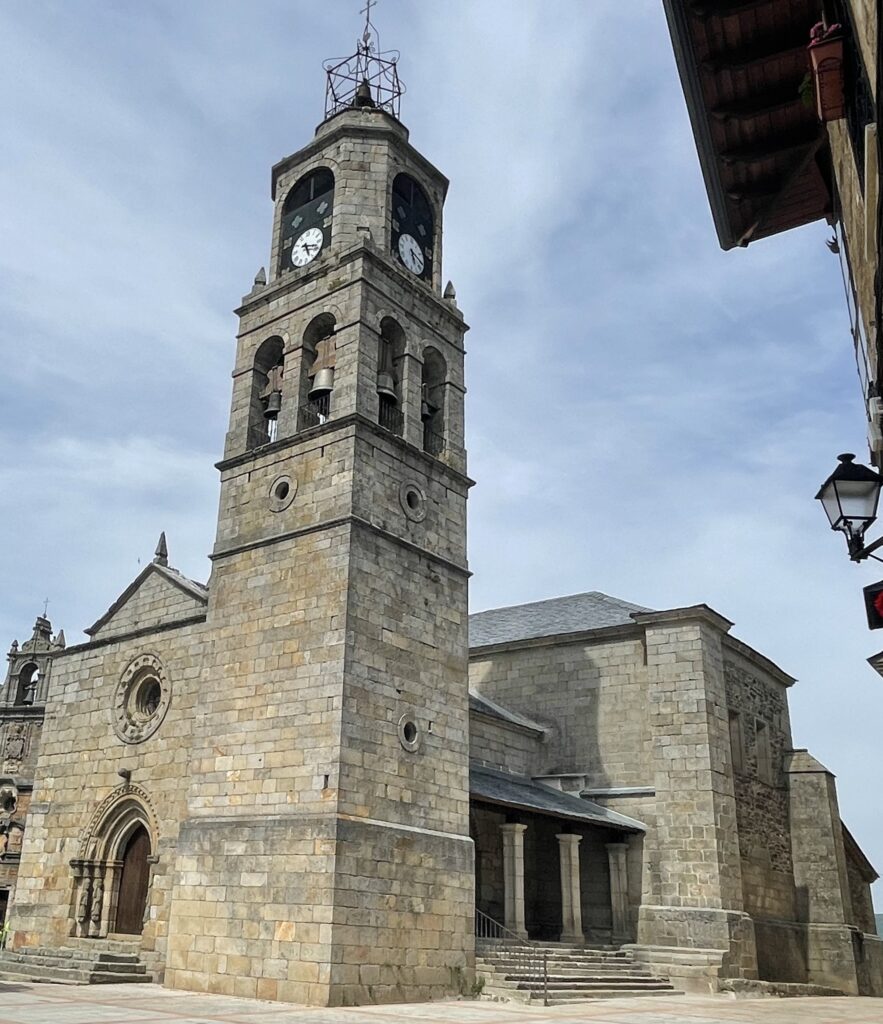
«The main entrance for the faithful is located in the west: symbolising the journey from darkness to light»1, thus allowing the sunset sunlight to shine through the oculus of the main façade.
The church is oriented towards the East, from where the light is received in the morning through the apse. This light alludes to the morning of the Resurrection when Christ, risen from the dead, rises over the Earth and illuminates the darkness, dispelling gloom and death.
From its 12th-century Romanesque construction, the nave has been preserved, although its roof was modified at the end of the 20th century. Meanwhile, the presbytery, transept nave, and crossing date from the 15th century.
The Church of Our Lady of Azogue features a “Latin cross plan, polygonal apse, and ribbed vaults”2 in the presbytery, crossing, and transept. “The Latin cross is an expression of the human being with outstretched arms”3, encompassing the four cardinal points, just like the figure of the crucified Christ. Thus, “the orientation expresses its insertion into the cosmos”4.
1.1 Side Entrance
Let us now go outside through the door we entered by.
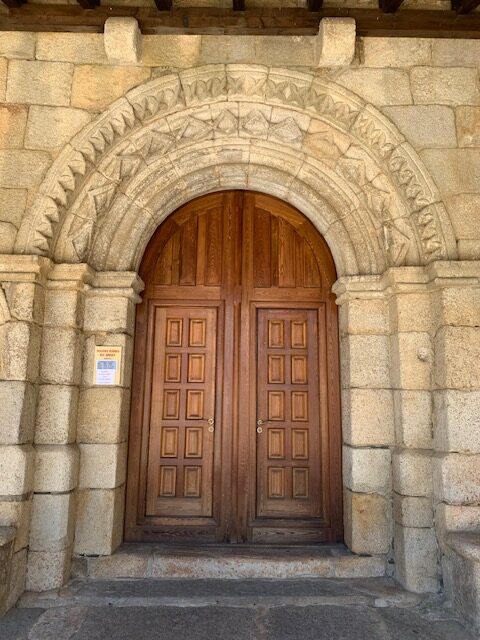
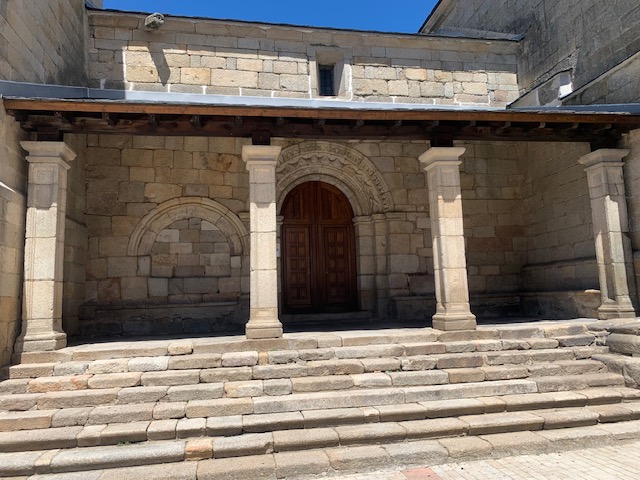
On the south side, through a simple atrium that utilises ancient corbels, there is an access door from the oldest structure, featuring a semicircular arch and a triple stepped archivolt5
«On the nacelle capitals rests the triple archivolt»6, clearly alluding to the Holy Trinity. The lowest is plain (Holy Spirit), the middle one has diamond shapes in low relief (Son, crowned with thorns), and the outer one is diamond-patterned (Heavenly Father). To its left opens a solid semicircular arch.
In Romanesque art, the figures of the circle and semicircle refer to celestial spheres, suggesting infinity; for only those who have experienced the fascinated contemplation of the sky, for example on a starry night, can enter experientially into this symbolism.5
1.2 Tower
It stands in the south-western corner and its entrance is sheltered by the aforementioned porch, which in Sanabria is called the «cabildo».
The tower alludes to the axis that connects heaven and earth, yet is firmly rooted in the ground. It calls for prayer and invites a gradual ascent. This tower also expresses authority and power8
Throughout history, it has undergone significant modifications. During the War of Independence, it sustained damage from the fighting between French and Spanish troops.

Going down the stairs, we will find the slender Baroque tower.
This is how the parish priest of the time narrated it:
“Work on underpinning the tower, which was at risk of collapse because the French had removed all the stone seats to block the church doors during the siege they endured in June 1810; in order to barricade themselves in the castle, so they would not be attacked from the church roof; they dismantled the entire circuit of the tower down to the ossuary; furthermore, the artillery battle by the Spanish troops from the fort destroyed the capital of said tower, which was rebuilt in December 1814. It is noted that previously the entire circuit had seats that served as the foundation base for the tower, which was left bare and only founded on the natural stone similar to the seat of the square”.9
1.4 The Main Entrance

This façade is the most striking and interesting in its simplicity: a centred door, preceded by four steps, formed by four archivolts with a slightly pointed semicircular arch, featuring nacelles and boceles, with the outer ones adorned with balls. These rest on columns with capitals each different from the other, interlaced bands resembling basketry, lanceolate leaves, figure-eight bows, Adam and Eve with the serpent, and vegetal decoration.10
We are now located at the west gable, the main entrance. (rear side)
The Spirituality of Romanesque Art.
In Romanesque art, a spiritual path is proposed, which conceives humanity as a complex tension, that is, sin that pits a person against themselves. Thus, the plant world can symbolise this complexity of humanity; presenting it as tangled and entwined, yet with stems that nonetheless climb upwards.11
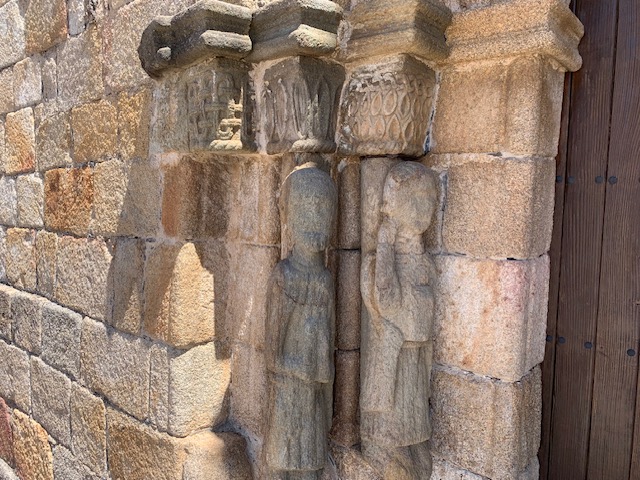
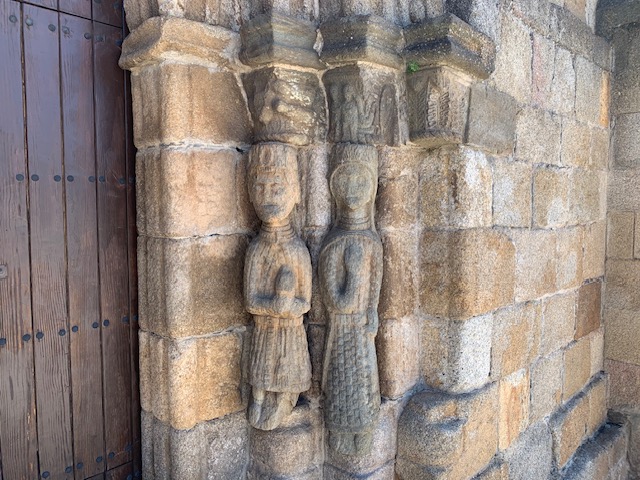
The most unique features are the shafts, four of which have been preserved.
These are four figures, roughly carved in slate but with great precision in their faces, adornments and clothing, a faithful reflection of contemporary fashion and customs. On the left are two men with beards, curly hair cut round; they are covered with cloaks over their shoulders and wear high-necked tunics, with belts and pendants, both holding a book, possibly apostles according to Ramos de Castro. On the right are a man and a woman, dressed in the same type of quilted fabric; she wears a tunic, belt with buckle, purse and a veil; the male figure wears only a tunic with a long belt, a fitted collar, possibly embroidered, a purse and a crown.12
The spiritual path depends on a decision:
«The choice to move towards God rather than getting entangled in the worldly that ignores or denies Him (something similar to what is meant by ‘the world’ in the Gospel of John). Romanesque art expresses this by indicating a twofold path offered to our spirit.» Symbolised by the figures on the left (those who have found God in His Word) or the figures on the right (those who place their trust in money). «Another symbol of temptation is power.»13
On the spiritual path, we may fall into temptation.
Sin then appears sin. Reminding us of it, Romanesque art often depicts the scene of temptation and the fall from Paradise, original sin. (central capital on the right) The sins most emphasised are: lust, pride and greed (the three monastic vows are related to them). Greed is usually represented by a man with a bag, although sometimes a woman also appears, identified with Judas. The merchant profession is despised because it is associated with it.14
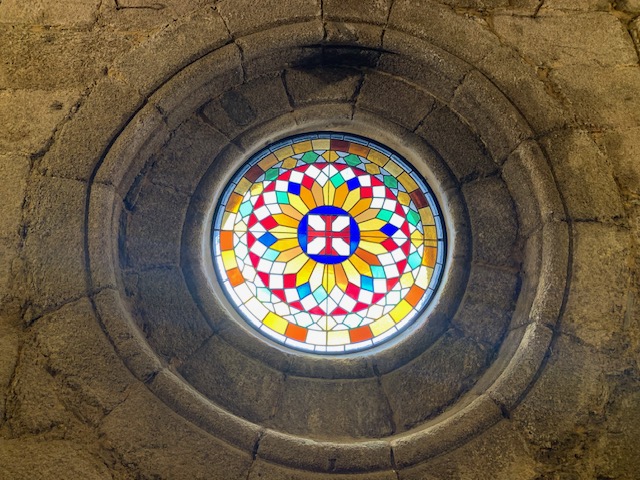
«Above the doorway, projecting from the wall, is a bearded male head, similar in characteristics to the previous ones, and above it, a rose window with an open central circle, topped with lobes and a checkerboard pattern».15 It symbolically represents the Trinity and at the same time the Sun of Justice.
*The footnotes are available in the Spanish version.
Presentation
The Church of Our Lady of Azogue, the parish church of Puebla de Sanabria, which we present in this guide, already appears in the Monumental Catalogue of the province of Zamora, first published in 1905, which serves as the basis for all subsequent studies conducted in our area. A Historic Monument file was initiated in July 1983, and it was declared a Property of Cultural Interest on 17 February 2022 with the category of monument. Its origins date back to the 12th century, with most of the current structure dating from the 14th and 15th centuries.
Numerous studies confirm that the church represented ecclesiastical power within the town of Puebla de Sanabria, and it was not until well into the 19th century, with the presence of the image of the Virgin of Victories, that the church began to take on a character more connected to the local population.
The immediate aim of this guide is to bring the rich heritage of the church closer to visitors of Puebla de Sanabria, making it easier to understand and appreciate. However, as I will later explain, this is not the ultimate goal.
The parish of Puebla de Sanabria belongs to the Diocese of Astorga. Administratively, it is divided into four deaneries. One of these comprises the towns in the province of Zamora that are part of the aforementioned diocese. The reorganisation of the diocese into Pastoral Units in 2022 made the parish of Puebla de Sanabria one of the main centres of the Sanabria Carballeda Pastoral Unit. Don Agustín Rubio Huerga, the author of this guide, has been the parish priest of Puebla de Sanabria since the summer of 2021. He is also responsible for seventeen other parishes and the nearby sanctuary of Our Lady of Remedies. He currently serves as dean in the province of Zamora within the Diocese of Astorga, chaplain of the Hospitality of Our Lady of Lourdes of Astorga, and a member of the diocese’s executive Council of Consultants. He was ordained a priest on 25 June 2006 and carried out pastoral work before his appointment to Puebla de Sanabria, including teaching at the minor seminary and serving in various parishes in the Orense area of the diocese such as Solveira, and in El Bierzo such as Noceda.
Therefore, this guide has been written by a priest, which, without detracting from the historical accuracy of the research carried out, provides a broader perspective than is usual in this type of work. In Western culture, a large part of the heritage originates from religious manifestations. These do not arise from the desire to create a Cultural Interest Asset, nor solely from the desire to create a “work of art”. The religious artworks we admire and value today primarily emerge to carry out a task of evangelisation, direct and based on the Gospel and the doctrine of the Catholic Church.
I personally believe it is difficult to understand a church like that of Our Lady of Azogue in Puebla de Sanabria if we forget that fundamentally it is a “church”, a building but essentially the meeting point and communion of a community of believers who, with roots in a brilliant past, remain alive today and, as always, intend to use artistic expressions: architecture, sculpture, painting, goldsmithing detailed in this guide, to continue their evangelising work. That is the ultimate goal of this guide, not only to detail the works of art it describes but to explain the faith they represent. I hope this journey serves to achieve that purpose.
Pedro Barrio Losada.
Continue with the interior tour.
The explanation focuses on four key points: front right section, central section, front left section, and central nave.